项目概况Project Overview
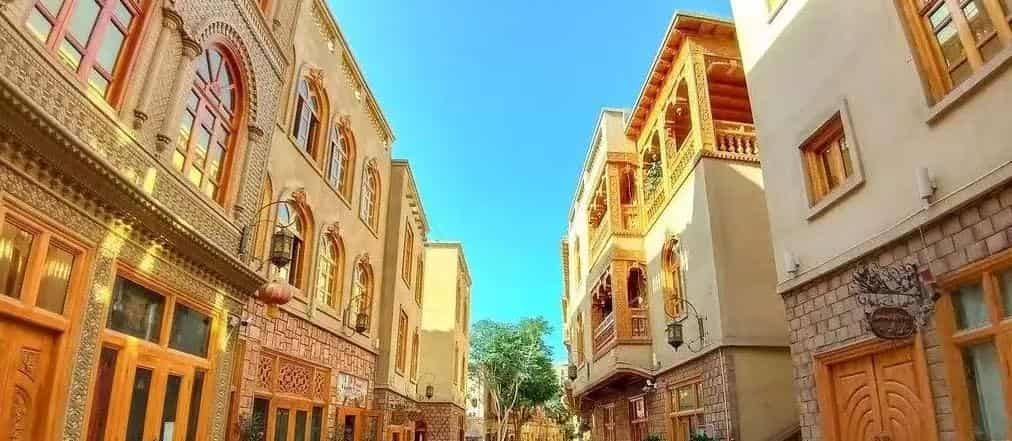
维吾尔族阿依旺赛来民居主要分布在沿塔里木盆地沙漠边沿的城镇和农村,特别是塔里木盆地沙漠南沿的于田、墨玉、民丰、皮山、和田、莎车、喀什等地。
阿依旺赛来是和田维吾尔族典型民居建筑形式,“阿依旺”是指房顶中间凸出的方形的建筑,含有明亮、透风的意思;“赛来”是指这种建筑里的客厅或招待客人的地方,整体建筑称为“阿依旺赛来”。(资料来源:S1)
The traditional dwellings of the Uyghur Ayiwansailai people are primarily found in towns and rural areas along the edge of the Tarim Basin desert, particularly in regions such as Yutian, Moyu, Minfeng, Pishan, Hotan, Shache, and Kashgar on the southern rim of the desert. The Ayiwang Sailai is a typical residential architectural form of the Uyghur people in Hotan. "Ayiwang" refers to the square protrusion at the center of the roof, symbolizing brightness and ventilation; "Sailai" denotes the living room or guest reception area within this structure. The entire building is collectively termed the "Ayiwang Sailai."(Source: S1)
阿依旺中的空间一般分为两个部分,即敞开的庭院空间和封闭的居室空间。阿依旺是一个封闭型、内庭式的平面布局,居室空间由兼作起居的客房、餐室、后室、储藏室、淋浴室等小间组成。面向庭院的居室前多设有外廊,底层外廊多设有实心的不能加热的炕,即“束盖”,供户外起坐。阿依旺赛来没有明确的中轴线,平面上的布置也非常灵活,庭院和建筑面积不固定,可大可小,根据人口和经济条件来定。
和田阿依旺在建筑装饰方面,多采用虚实对比,重点装缀的手法。廊檐彩画、拼花砖、木雕以及窗棱花饰,多为花草或几何图形。其装修主要在廊柱、阿依旺的侧窗等部分,以木雕造型为主,雕刻精巧。
维吾尔族阿依旺赛来民居建筑营造技艺以师传为主,从事者均为男性,没有文字记载,以口传心授的方法代代相传。随着现代民居建筑形式的推广和普及,经验丰富的民间匠人减少,传统的阿依旺赛来民居营造技艺处于濒危境地。(资料来源:S1)
The interior of an Ayiwang typically consists of two distinct sections: an open courtyard and enclosed living spaces. This structure follows a closed, inner-court layout where residential areas include functional rooms for daily activities, dining areas, rear chambers, storage spaces, and bathrooms. Outdoor corridors often surround courtyard-facing living quarters, with ground-floor corridors commonly featuring solid, non-heated kang beds (known as "shugai") for outdoor seating. The Ayiwang Sai Lai lacks a defined central axis, and its spatial arrangement is highly flexible—both the courtyard dimensions and overall floor area vary according to population size and economic conditions. In terms of architectural decoration, Hotan Ayiwangs emphasize contrast between solid and void elements, employing elaborate decorative motifs such as painted eaves decorations, patterned tiles, wood carvings, and window lattice patterns depicting floral or geometric designs. Key decorative features include column moldings and side windows, predominantly showcasing intricate wood carvings. The construction techniques of Uyghur Ayiwang Sai Lai dwellings are primarily passed down orally through master-apprentice transmission, with no written records available. As modern housing designs have become prevalent, the number of skilled artisans has declined, placing these traditional construction methods at risk of extinction. (Source: S1)
项目基本信息Project Basic Information
Collection Key Points
Content
Full Official Chinese Name
Uyghur Residential Architecture Technique (Ayiwangsailai)
Project Category
Traditional craftsmanship
Heritage Level
National representative intangible cultural heritage project
Inclusion Batch & Number
Third batch, code: VIII-212
Declared Region
Hotan Prefecture, Xinjiang Uygur Autonomous Region
Safeguarding Unit
Hetan Prefectural Cultural Center
Representative Inheritor
No national-level certified inheritor
Main Distribution Area
Main Distribution Area: The southern edge of Tarim Basin in southern Xinjiang, mainly Hotan Prefecture, including Yutian, Moyu, Minfeng, Pishan, as well as Shache, Kashgar; Tuancheng of Hotan City is the most complete living inheritance area.
历史渊源Historical Origins
阿依旺赛来民居营造技艺起源于古于阗即今和田地区,建筑雏形可追溯至汉末唐初,依托南疆干旱多风沙的绿洲环境演化成型,已有两千余年历史。它承袭西域早期生土夯筑工艺,借鉴丝路佛寺空间布局,逐步形成以阿依旺采光顶、赛来待客客厅为核心的内庭式民居形制。在漫长的丝路发展中不断优化改良,适配本地气候与维吾尔族生活习俗,营造技法依靠师徒、家族口传心授传承,是西域人居智慧的活态遗存。(资料来源:S1、S2)
Originated in ancient Khotan (present-day Hotan, Xinjiang), this craft took initial shape from late Han to early Tang Dynasty with a history of over 2,000 years. Evolving to adapt to arid, windy oasis environment in southern Xinjiang, it inherited local rammed-earth techniques and drew layout experience from Silk Road Buddhist temples, finally forming the mature Aywang-Sailai residential system, passed down orally through clans and master-apprentice inheritance.(Source: S1、S2)
文化价值与社会意义Cultural Value and Social Significance
一、文化价值
I. Cultural Values
1. 历史考古价值它是古于阗文明、丝绸之路西域人居文化的实物活化石,承袭汉唐以来西域生土营建工艺,融合丝路佛寺空间布局智慧,完整留存了南疆绿两千余年建筑形制演变脉络,印证古代西域多民族文化交融的历史进程,是西域建筑史不可替代的研究样本。
1. Historical & Archaeological Value
As a living fossil of ancient Khotan civilization and Silk Road residential culture, it inherits Han-Tang rammed-earth technologies and Buddhist temple layout concepts. It records over 2,000 years of oasis architectural evolution, evidences ethnic integration in the ancient Western Regions, and serves as a unique research specimen for regional architectural history.
2. 建筑科学价值
生土夯筑、内庭闭合式布局、阿依旺顶窗通风采光结构,完美适配南疆干旱、多风沙、昼夜温差大的极端气候,实现防风沙、隔热保温、节约建材与土地,是干旱地区低碳生态乡土建筑典范,为当代绿色乡土建筑设计提供传统参考范式。
2. Architectural Scientific Value
Its rammed-earth structure, enclosed courtyard and Aiwan skylight perfectly adapt to southern Xinjiang’s arid, windy climate with sharp diurnal temperature differences. It prevents sand erosion, insulates heat and saves building materials, setting a paradigm for eco-friendly vernacular architecture and modern green building design.
3. 民族艺术价值
廊檐彩画、木雕、拼花砖、石膏纹样等装饰体系,将维吾尔族审美、伊斯兰艺术、西域工艺美术融为一体;赛来待客空间布局,承载维吾尔族待客礼仪、家庭伦理,凝固了本民族独有的生活习俗与精神文化内核。
3. Ethnic Artistic Value
Ornaments including colored paintings, wood carvings, patterned tiles and gypsum reliefs combine Uyghur aesthetics, Islamic arts and Western Regions crafts. The Sailai reception space embodies Uyghur etiquette and family ethics, encapsulating the ethnic group’s folk customs and spiritual core.
4. 非遗技艺价值
整套营造技法依靠师徒口传心授、家族传承,无成文典籍,完整保留了南疆民间匠人系统化的生土营造手工技艺体系,是西北乡土营造技艺重要分支。
4. Craftsmanship Value of Intangible Heritage
All construction skills are passed down orally via master-apprentice and family inheritance without written records. It preserves systematic rammed-earth craftsmanship of southern Xinjiang folk artisans, being a key branch of northwest vernacular building techniques.
二、社会意义
II. Social Significance
1. 族群精神传承
维系和田维吾尔族乡土记忆与族群认同感,守护南疆原生乡土生活方式,稳固地域民俗文化根基,促进少数民族优秀传统文化活态延续。
1. Ethnic Spiritual Inheritance
It retains Hotan Uyghur collective memory and ethnic identity, protects indigenous lifestyles, consolidates regional folk culture and realizes the living inheritance of fine ethnic minority traditional cultures.
2. 文旅与乡村振兴价值
以和田团城阿依旺民居群落为载体,打造非遗文旅街区,活化利用传统民居,带动当地文旅产业、特色商贸与居民增收,助力南疆乡村振兴与老旧城区保护性改造。
2. Cultural Tourism & Rural Revitalization
Relying on Aiwan dwellings in Hotan Tuancheng, it constructs heritage tourism blocks, revitalizes traditional buildings, boosts local tourism and commerce, raises residents’ income and advances rural revitalization and protective renewal of old urban districts.
3. 生态人居借鉴意义
低成本、就地取材的生土建造模式,契合干旱荒漠地区可持续发展理念,为西北干旱区乡村民居建设、防灾减灾民居优化提供本土解决方案。
3. Ecological Settlement Reference
The low-cost, locally-sourced rammed-earth construction complies with sustainable development in arid deserts, providing indigenous solutions for rural housing construction and disaster-resistant residential optimization in northwest arid zones.
4.民族团结与对外交流价值
作为新疆标志性非遗项目,生动展现各民族交往交流交融的历史成果,是对外讲述新疆本土多元文化、夯实边疆文化根基、铸牢中华民族共同体意识的重要文化载体。(资料来源:S1、S2、S3)
4. Ethnic Unity & External Exchange
As Xinjiang’s landmark intangible heritage, it embodies the fruits of exchanges and integration among all ethnic groups. It is an important cultural carrier for showcasing Xinjiang’s diversified culture, consolidating border cultural foundation and forging a strong sense of community for the Chinese nation.(Source: S1、S2、S3)
工艺特征Craft Characteristics
该技艺以内向型内庭布局为核心,以阿依旺采光顶、赛来待客厅堂为标志性结构;就地取用南疆黏性黄土夯筑厚墙平顶土木结构,隔热防风沙,抗震性优异。空间划分灵活,配套外廊束盖土炕、壁龛、内嵌壁炉等特色构造。装饰上侧重室内雕琢,运用木雕、石膏花、拼花砖、廊檐彩画等工艺,纹样多为花草几何图案。全套营造工序无成文图纸,依靠师徒口传心授完成整套生土民居建造。(资料来源:S1、S3、S4、S5)
This craft features enclosed inward courtyard layout marked by the Aiwan skylight and Sailai reception hall. It adopts local cohesive loess to build thick rammed-earth flat-top buildings, which are windproof, heat-insulating and shock-resistant. Equipped with outer corridors, earth kangs, wall niches and embedded fireplaces, it adapts to arid desert climate. Its exquisite decorations include wood carving, gypsum relief, patterned bricks and corridor colored paintings with floral and geometric patterns. The whole construction technology is inherited orally without written specifications.
(Source:S1、S3、S4、S5).
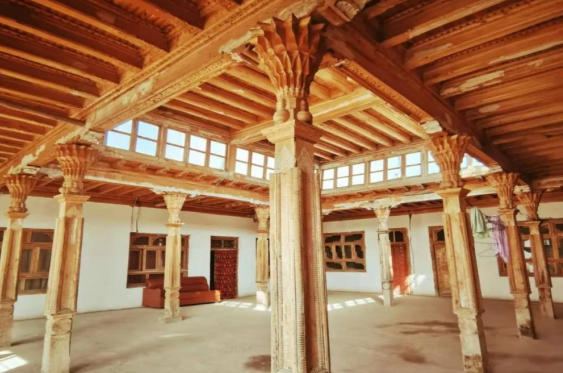
图注:阿依旺建筑自由式的房间布局。 / Caption: Aywang’s architectural design features a free-form room layout..(图片来源:和田团城丨入迷阿以旺建筑_风闻)
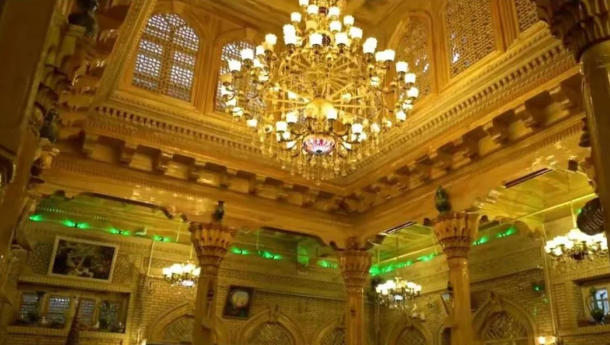
图注:阿依旺建筑天窗图。 / Caption:Aywang Building’s Skylight Diagram.(图片来源:和田团城丨入迷阿以旺建筑_风闻)
工艺流程详解Detailed Craft Process
该民居营造技艺遵循传统生土建筑工序,依次完成选址布局、就地备料、地基夯实、木构架搭建、生土墙体砌筑、平顶屋面与阿依旺采光通风结构施工、室内功能构造施工、细部装饰加工八大核心流程。整体采用土木结合、厚墙平顶的传统工艺,依托匠人经验手工营建,形成适配南疆干旱风沙气候的封闭式庭院民居体系。(资料来源:S1、S2、S5)
This traditional dwelling craftsmanship follows standard rammed-earth construction procedures, including site layout, local material preparation, foundation tamping, wooden frame erection, earth wall masonry, flat roof and Aiwan ventilation structure construction, interior functional fabrication and detailed decoration. Adopting wood-earth composite structure with thick walls and flat roofs, the manually built enclosed courtyard dwellings are well adapted to the arid and windy climate of southern Xinjiang. (Source: S1、S2、S5)
Stage
Core task
Planning and Material Preparation
site layout, raw material processing
Build a foundation and establish a framework.
ground tamping, tenon-mortise frame erection
Tamped wall
rammed-earth wall laying, functional hole reservation
Topping off the structure to complete the pavilion
flat roof paving, Aiwan & Sailai building
Modify End
earth kang construction, carving and painting decoration
规划备料 Planning & Material Preparation
1.1 选址布局
核心任务:结合南疆风沙风向,规划内向闭合院落,划分庭院、赛来厅堂、居室、储物区,确定阿依旺天窗点位,无固定中轴线,户型灵活可变
1.1 Site Selection and Layout
Core Task: In consideration of wind directions and sandstorms in southern Xinjiang, plan inward enclosed courtyards; divide spaces into yards, saili halls, living quarters and storage areas; determine the positions of aywang skylights. No fixed central axis is adopted, enabling flexible and adaptable house types.
1.2 就地取材
核心任务:采集绿洲黏性黄土、白杨木、红柳枝条,适配干旱地域资源条件
1.2 Local Material Utilization
Core Task: Collect cohesive loess from oases, poplar timber and tamarisk branches to adapt to the resource conditions of arid regions.
1.3 坯料预制
核心任务:黄土掺麦草焖制捶打制成草泥,模具压制土坯,自然阴干备用
1.3 Prefabrication of Raw Materials
Core Task: Mix loess with wheat straw, ferment and pound the mixture to produce straw mud; press adobe bricks with moulds and air-dry them naturally for later use.(Source: S1、S2)
(资料来源:S1、S2)
筑基立架 Foundation & Frame Construction
2.1 基槽
:开挖浅沟槽,铺设卵石垫层夯实,抬高地基隔绝地下潮气,提升抗震性能
2.1 Core tasks for foundation trench treatment: Excavate shallow trenches, lay and compact a gravel subgrade layer to elevate the foundation level, isolate it from underground moisture, and enhance seismic performance.
2.2 地梁铺设
核心任务:沿地基轮廓架设木质地圈梁,构筑整栋建筑的受力基底
2.2 Core tasks for ground beam installation: Install wooden ring beams along the foundation contour to form the structural base for the entire building.
2.3 榫卯立架
核心任务:竖立承重木柱,搭接主梁、次梁,提前搭建阿依旺独立支撑框架,全程不使用铁钉
2.3 Core tasks for mortise-and-tenon frame construction: Install load-bearing wooden columns, connect them with main and secondary beams, and pre-install the Ayiwang independent support framework without using any metal nails throughout the process.(Source: S1、S2)
(资料来源:S1、S2)
夯筑墙体 Rammed-earth Wall Construction
3.1 墙体砌筑
核心任务:采用木骨泥墙工艺,错缝垒砌土坯,修筑下宽上窄梯形厚土墙,墙体厚度可达50cm,防风沙、恒温隔热
3.1 Wall Masonry
Core Task: Adopt the wattle and daub technique, lay adobe bricks in staggered joints, and construct thick trapezoidal walls wider at the bottom and narrower at the top. The wall thickness can reach 50 cm, delivering wind and sand resistance as well as constant temperature and thermal insulation performance.
3.2 预埋构造
核心任务:夯筑墙体时同步预留内嵌壁炉、储物壁龛、小型门窗洞口
3.2 Embedded Structure Pre-setting
Core Task: Reserve built-in fireplaces, storage niches and small door and window openings simultaneously during wall ramming.
3.3 分层养护
核心任务:分段夯筑,待墙体阴干硬化后向上续筑,避免墙体开裂变形
3.3 Layered Curing
Core Task: Conduct sectional ramming. Continue building upwards only after the wall dries in shade and hardens to prevent cracking and deformation of the wall.(Source: S1、S2)
(资料来源:S1、S2)
封顶造阁 Roof & Core Structure Completion
4.1 屋面铺设
核心任务:铺设椽子、红柳层,多层碾压涂抹草泥,打造平缓平顶,兼具晾晒平台功能
4.1 Roof Paving
Core tasks: Lay rafters and red willow layers, compact and apply straw mud in multiple layers to build a gentle flat roof that can also serve as a drying platform.
4.2 阿依旺施工
核心任务:完成屋顶凸起的方形采光通风塔楼,开设高位侧窗,依靠热压对流实现全屋通风采光
4.2 Ayiwang Construction
Core tasks: Construct the square raised tower on the roof for lighting and ventilation, install high-level side windows, and realize ventilation and lighting of the whole house via thermal pressure convection.
4.3 赛来成型
核心任务:加固待客厅堂顶面结构,定型赛来礼仪空间(资料来源:S1、S2)
4.3 Sailai Forming
Core tasks: Reinforce the roof structure of the reception hall and finalize the Sailai ceremonial space. (Source: S1、S2)
修饰收尾 Decoration & Finishing
5.1 功能构件修筑
核心任务:在外廊区域夯筑实心束盖土炕,修整室内墙面,石膏浆料找平饰面
5.1 Construction of Functional Components
Core Task: Ram solid bundled cover earthen kangs in the outer corridor area, renovate interior walls, and level decorative surfaces with gypsum slurry.
5.2 精细雕刻装饰
核心任务:对廊柱、门窗、阿依旺侧窗做木雕、石膏雕花、拼花砖拼接
5.2 Exquisite Carving and Decoration
Core Task: Create wood carvings, gypsum relief carvings and assembled patterned bricks for corridor columns, doors, windows and Aywang side windows.
5.3 廊檐彩绘收尾
核心任务:绘制廊檐彩画,纹样以花卉、几何图案为主,遵循重内轻外的装饰原则
5.3 Completion of Corridor Eave Polychrome Painting
Core Task: Paint polychrome decorations on corridor eaves. The patterns are mainly flowers and geometric designs, following the decoration principle of prioritizing inner spaces over outer ones.(Source: S1、S2)
(资料来源:S1、S2)
文化内涵与特色Cultural Connotations and Features
Collection Key Points
Bilingual Notes
Meaning of Cultural Symbols
Aywan symbolizes harmony between man and nature; Sailai embodies hospitality etiquette; decorative patterns reflect ethnic aesthetic and beliefs.
Artistic Features
Enclosed inward layout, exquisite interior decoration including carving and painting, inherited by oral teaching.
Regional Characteristics
Adapted to harsh oasis climate in southern Xinjiang, made of local rammed earth, exclusive architectural form of ancient Khotan.
Social Functions
For daily living and social etiquette; vitalized for cultural tourism, rural revitalization and ethnic unity in border areas.
Sources
传承与保护现状Inheritance and Protection Status
Collection Key Points
Content
Safeguarding Unit
Hotan Prefectural Cultural Center
Representative Inheritors
No national-level inheritors; only autonomous regional and prefectural-level inheritors managed by Hotan Cultural Center.
Inheritance Mode
Inherited orally via master-apprentice teaching and family inheritance, without written technical specifications.
Protection Measures
Local authorities build digital archives of the craft, renovate traditional dwellings in Hotan Tuancheng under the principle of restoring the old as it was, provide subsidies and training courses for inheritors to cultivate young craftsmen, carry out skill exhibition and research activities relying on cultural tourism blocks, incorporate the craft into special intangible cultural heritage plans and allocate special funds to realize all-round living inheritance.
Challenges
With the popularization of modern brick-concrete buildings, the demand for traditional rammed-earth dwellings keeps shrinking. Senior craftsmen are aging and young inheritors are insufficient. The craft lacks systematic written documents, and it is difficult to formulate unified standards. Meanwhile, ancient dwellings are severely damaged by wind and sand erosion, leading to the gradual reduction of relics, which brings great pressure to the living inheritance of this technique.
Sources
图片展示Photo Gallery
工艺流程图片Craft Process Photos
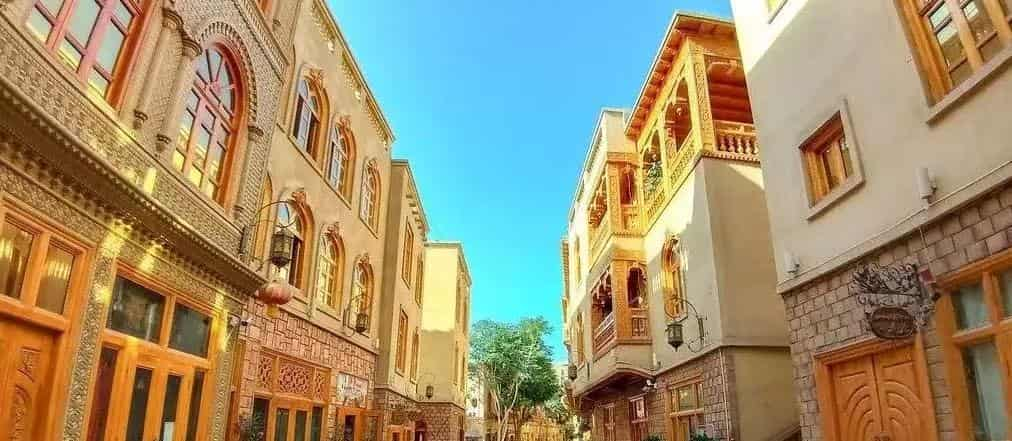
阿依旺赛来民居成品 (2)
Ayiwangsay Residential House Finished (2)
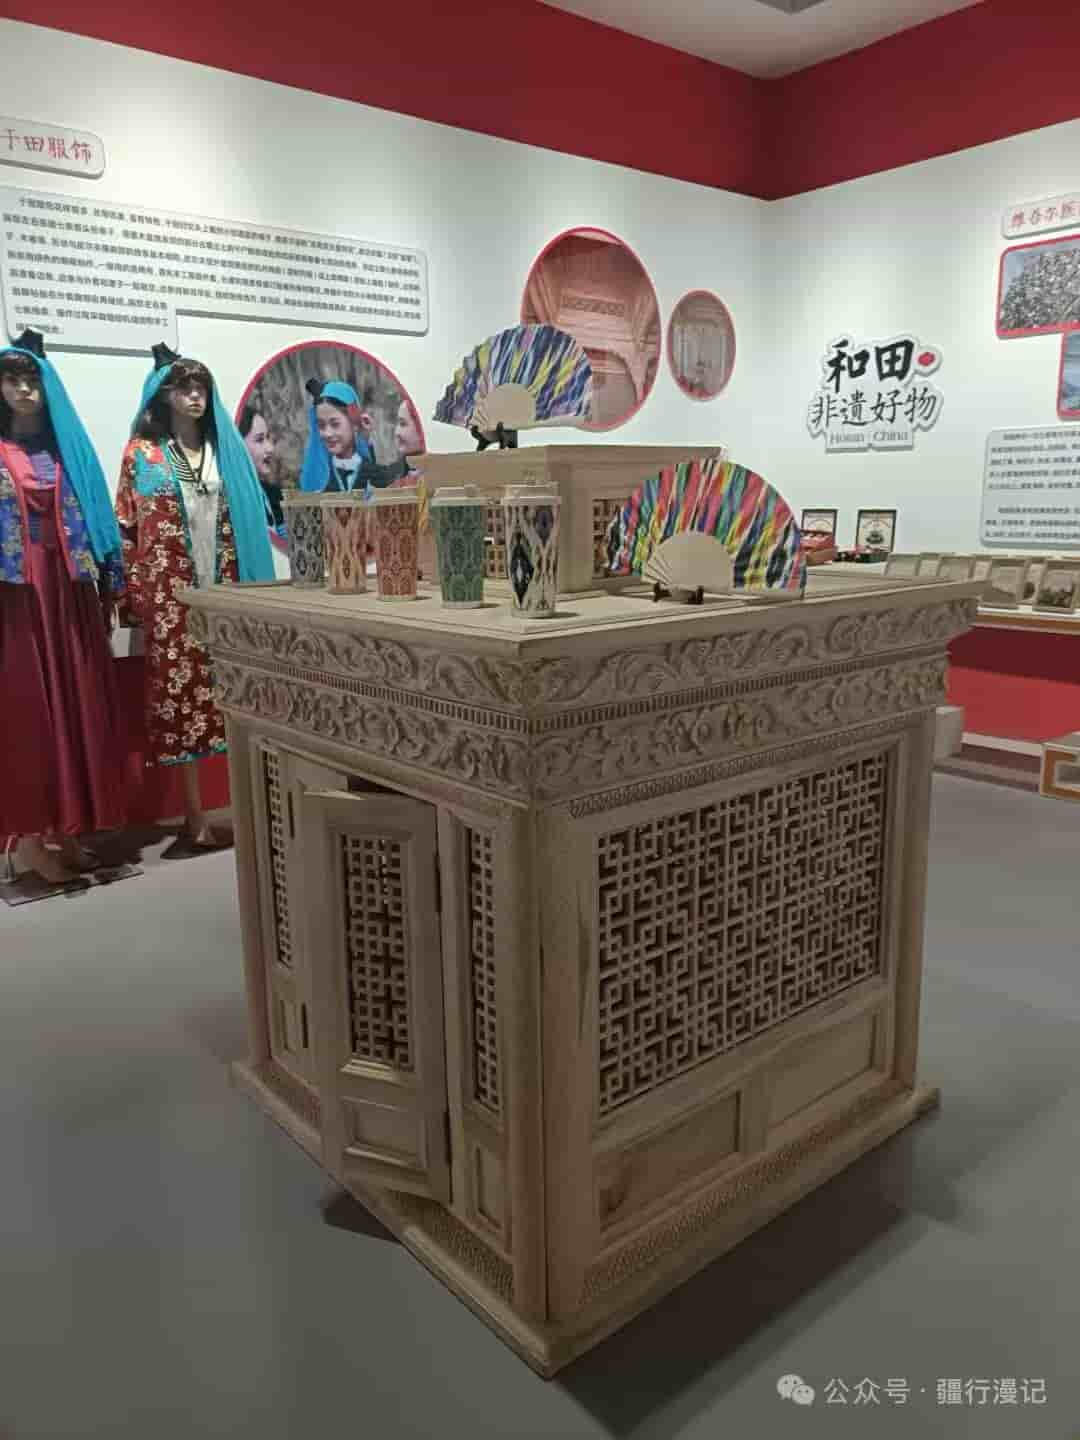
阿依旺赛来民居细节图 (2)
Detail of Ayiwangsay Residential House (2)
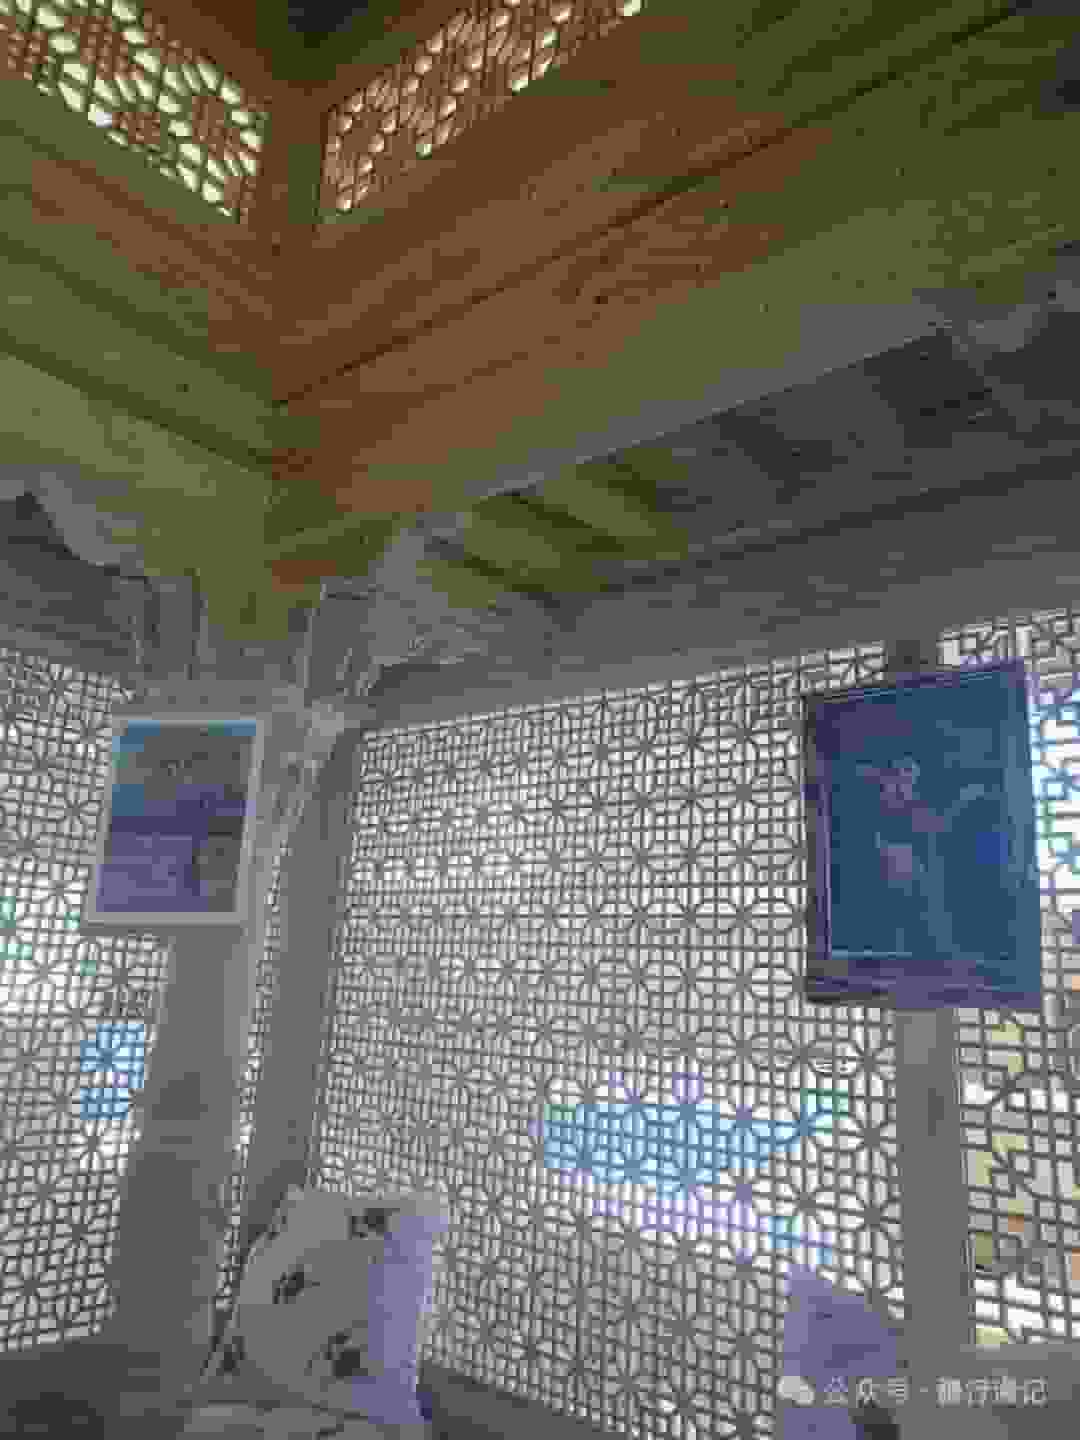
阿依旺赛来民居细节图 (3)
Detail of Ayiwangsay Residential House (3)
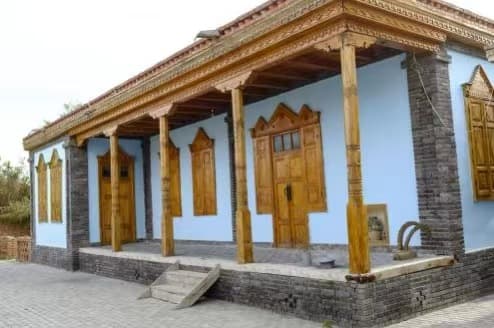
阿依旺赛来民居成品
Ayiwangsay Residential House Finished
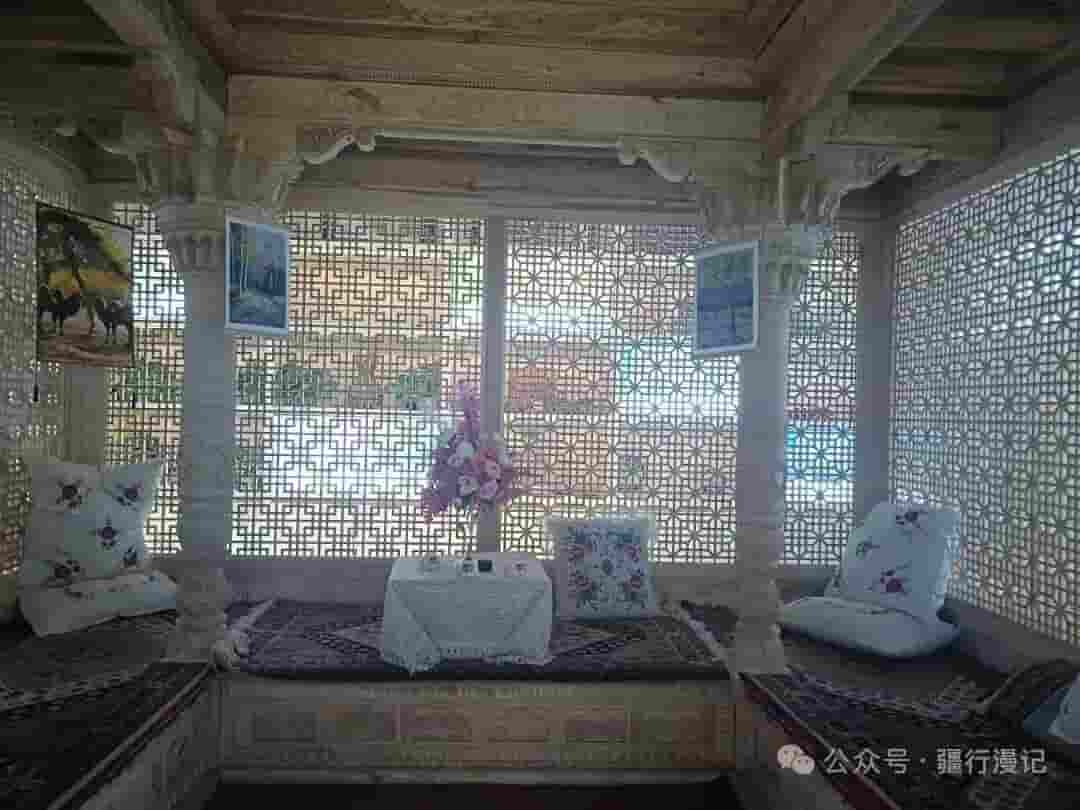
阿依旺赛来民居细节图 (4)
Interior of Ayiwangsay Residential House
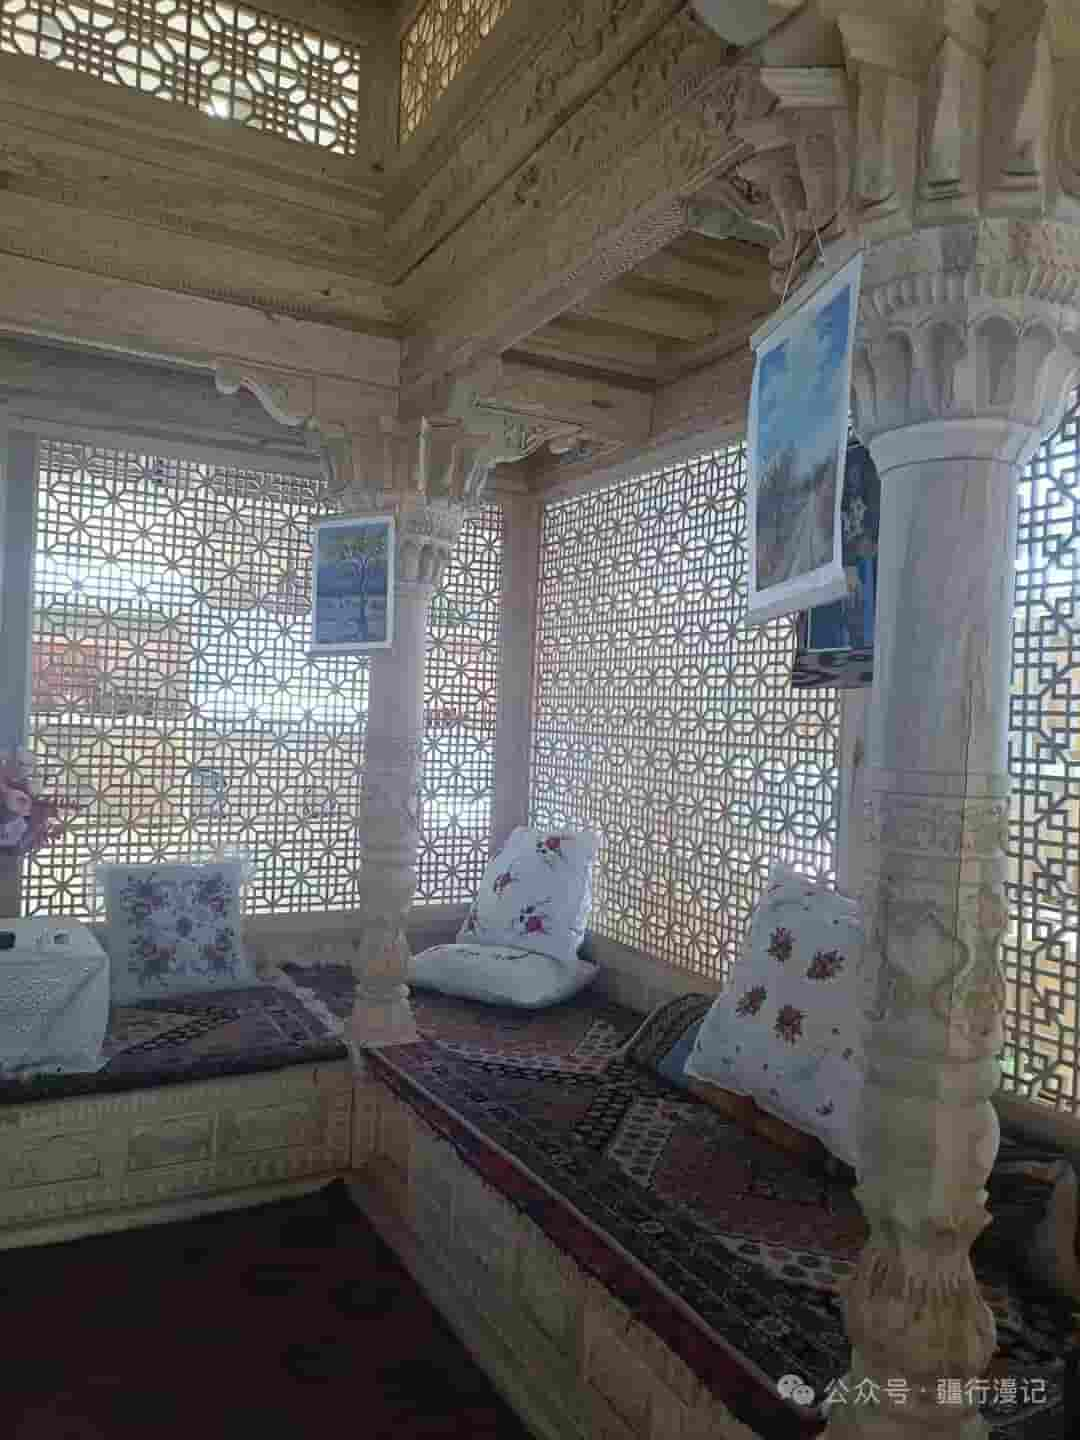
阿依旺赛来民居细节图
Interior of Ayiwangsay Residential House (2)
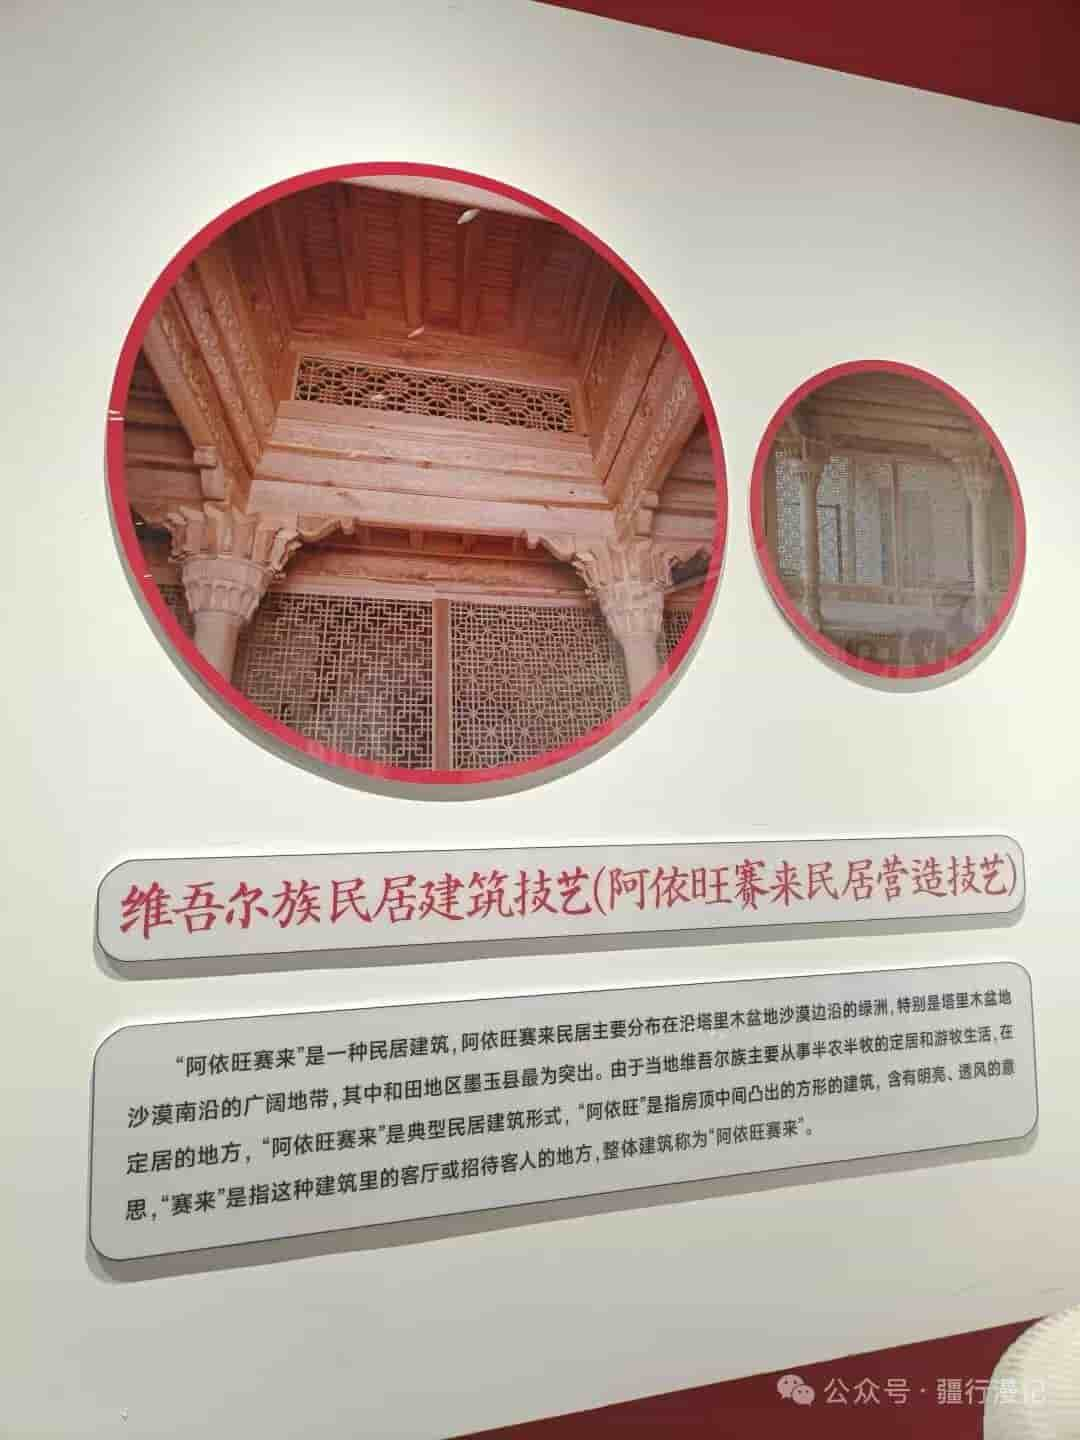
阿依旺赛来民居营造技艺历史渊源
Uyghur Residential Architecture Craftsmanship (Ayiwangsay Residential House Construction Craft)
参考文献与资料来源References and Sources
以下来源均为政府官网、国家非遗平台、新华社或中央主流媒体等权威来源;英文内容为依据中文权威资料整理、翻译和概括。访问日期:2026-07-20。
The sources below are official or authoritative sources. English content is translated and summarized from Chinese authoritative materials. Access date: 2026-07-20.
中国非物质文化遗产网:中国非物质文化遗产代表性项目名录 - 维吾尔族民居建筑技艺(阿依旺赛来民居营造技艺) https://www.ihchina.cn/project_details/14735.html
天山网 https://www.ts.cn/xwzx/whxw/202508/t20250816_30137477.shtml
https://www.ts.cn/xwzx/whxw/202602/t20260201_32837416.shtml
中国非物质文化遗产数字博物馆 https://www.ihchina.cn/art/detail/id/20365.html
附录:双语核心术语表Appendix: Core Bilingual Glossary
Chinese Term
English Translation